
Living in a classic city townhome comes with an indisputable charm. The soaring ceilings, exposed brick, original plasterwork, and historic streetscapes give these homes a soul that modern construction simply cannot match. Yet, beneath that weathered brownstone facade or warm red brick lies a complex, decades-old building assembly that ages in very specific ways. Unlike suburban detached homes that sit on sprawling lots with ample breathing room, urban residences share walls, face intense structural loads on compact footprints, and rely on unique architectural designs like low-slope roofs and high-density interior framing. When you step into a structure that has stood for nearly a century, you are not just occupying a residential unit; you are taking stewardship of a living piece of urban engineering.
Over time, these heavy, intertwined structures subtly shift and wear down. Because these changes happen gradually over years or even decades, the damage often remains unnoticed until a major component fails. Homeowners often mistake serious structural movement or deep material decay for harmless cosmetic quirks, assuming a sticking door is merely a sign of high humidity or a hairline crack is just aged plaster. In dense metropolitan corridors, where buildings stand shoulder-to-shoulder, a structural defect in one wall can send kinetic ripples through party walls, timber joists, and masonry supports across multiple properties. Understanding how your home ages, where to look for quiet degradation, and how to address warning signs early will protect your investment, your safety, and the historical integrity of your property.
Diagnosing Foundation Settlement and Wall Instability

Historic townhomes operate as interconnected systems, where a shift in one corner of the building echoes throughout the entire frame. Because many older urban residences sit on rubble foundations, timber piles, or masonry footings built directly over variable urban soils, ground settling is an ongoing reality. In cities built along waterways or filled salt marshes, water tables fluctuate constantly, causing subterranean soil compaction that subtly pulls heavy brick facades downward over decades. Identifying whether movement is historic or active requires a trained eye, systematic tracking, and consistent monitoring across all seasons.
Look closely at the exterior brickwork or stone facade for stair-step cracking along the mortar lines, particularly near window frames and outer corners. Inspect interior party walls where your home connects with neighboring properties, paying attention to gaps forming behind baseboards or plaster bulging outward from the lath. Check interior timber structures, observing whether stair treads have begun to pitch sharply to one side or separate from the skirtboard. Pay attention to how windows open in exterior bays; if a frame that operated smoothly last spring suddenly binds in early autumn, the load path of the surrounding masonry wall may be shifting under thermal expansion or ground settlement.
When wall framing leans or floor joists sink, the pressure transfers across all connected wooden elements. A minor drop in a primary load-bearing wall can pull a central staircase out of alignment, making a professional stair repair essential to restore structural safety and level out the treads. Stairs function as primary vertical bracing within multi-story urban structures; when steps warp or pull free from stringers, they compromise both physical passage and structural cohesion. Exterior masonry also bears significant weight, and as the home shifts, the outer cladding can bow or crack. Addressing wall movement early often requires a timely siding repair on exterior additions or rear facades to prevent moisture from penetrating the exposed framing and worsening the structural displacement.
Evaluating Entryways and Heavy Overhead Mechanisms

To assess door framing integrity, stand inside the entryway and examine the space between the top of the door frame and the door itself. An uneven gap that tapers from left to right suggests the supporting header or floor joists beneath are sagging under load. Next, open the door to a forty-five-degree angle and watch if it swings wildly open or shuts on its own, which indicates that the entire wall assembly has leaned out of plumb. Finally, inspect the perimeter frame for diagonal cracks shooting outward from the top corners into the surrounding plaster or drywall. In narrow multi-level layouts, the main entryway acts as a key structural tie between the front facade and the primary floor joists.
Many townhomes feature converted lower levels, integrated garages, or rear carriage houses that utilize heavy structural openings. The forces acting on these wide spans are immense, requiring sturdy headers and balance systems to handle daily movement without straining the frame of the building. In historic row houses where ground floors were excavated to create garden apartments or parking bays, the original stone lintels and wood headers were often replaced with steel beams that settle unevenly if the footings were improperly sized.
Overhead balance systems exert continuous high tension to counterbalance heavy doors. Over time, metal fatigue, moisture exposure from street splash, and continuous cycling cause these components to lose elasticity or snap entirely. When a failure occurs in garage door springs, the sudden release of kinetic energy can distort the metal tracks, crack surrounding ceiling joists, and place massive sudden weight on the header beam. Inspecting these systems regularly prevents structural shock to the surrounding frame and avoids transferring sudden physical forces into adjacent party walls.
Similarly, exterior access doors serve as critical load-bearing openings in narrow facades. When framing shifts, doors bind tightly against their jams, leading to structural failures around the threshold. Scheduling prompt entry door repair ensures that heavy framing members are re-squared, headers are properly reinforced, and moisture is kept away from the floor joists below, preserving the overall integrity of the front structural wall.
Identifying Hidden Moisture Intrusion and Interior Decay
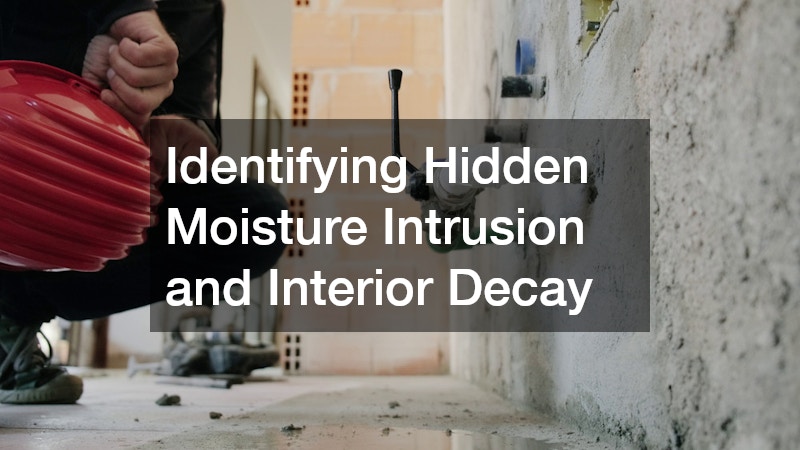
A few years ago, a townhome owner in a historic district noticed a faint, musty odor in the main-floor powder room, accompanied by a slight sponginess near the base of the shower. The tile looked intact, and there were no obvious leaks visible in the basement ceiling directly below. Assuming it was simply an aesthetic issue with aged grouting, the owner postponed opening up the floor. What seemed like a minor surface issue was actually an ongoing structural threat operating silently behind the finished surfaces.
Within six months, the subtle floor bounce became a noticeable slope, and a section of ceiling plaster in the room below began to buckle under localized stress. When a contractor finally opened the wall cavity, they discovered that water had been quietly migrating through micro-fissures in the grout for over three years. The water traveled along the subfloor, saturating the ancient wooden floor joists until they lost structural capacity and began to rot from the inside out. The joists had lost over forty percent of their structural density, requiring temporary steel shores to keep the room above from collapsing into the basement.
What could have been fixed early with minor maintenance ended up requiring complete joist sistering, subfloor replacement, and extensive structural timber shore-up. This experience highlights why subtle surface signs should never be ignored in older homes, where timber framing is held in dark, unventilated cavities between floor assemblies.
Bathrooms and kitchens built over old wooden framing are particularly susceptible to slow, silent water penetration. Moisture works its way behind wall surfaces, pooling in dark cavities where air does not circulate. Over time, this constant dampness degrades the structural capacity of subflooring and creates an ideal breeding ground for harmful fungal growth that consumes wood cellulose, weakening structural members from within.
To safeguard your home’s framing, maintain a tight seal across all wet surfaces and perform routine checks along all perimeter baseboards. Hiring tile and grout cleaning services helps remove deep-seated grime while allowing specialists to inspect and replace compromised sealant, preventing water from reaching the wooden framing underneath. If water has already breached the barrier and saturated wall cavities, professional mold restoration services are necessary to eliminate decay-causing spores, dry out timber studs, and restore safe indoor air quality before the structural framing suffers irreversible strength loss.
Managing Roof Deck Strain and Overhead Systems

Low-slope and flat roofs are iconic features of urban townhomes, but they present significant structural challenges. Unlike pitched roofs that naturally shed rain and snow, low-slope roofs rely on precise pitch angles, clear scuppers, and sound waterproof membranes to manage water weight. In historic urban environments, roof decks are constantly subjected to soot, falling debris from neighboring trees, and intense thermal radiation that breaks down waterproofing compounds faster than on suburban structures.
When drains become clogged or roofing membranes degrade, water collects in shallow pools across the surface. This condition, known as ponding, introduces immense dead weight to the structure. A single inch of standing water over a twenty-by-fourty-foot roof adds nearly four thousand pounds of static load to century-old roof rafters. Under this weight, wooden rafters bow downward, creating deeper depressions that collect even more water in a dangerous, self-reinforcing cycle. Over time, this stress shifts outward to the brick parapets, pushing masonry courses apart and causing top-floor ceilings to crack along perimeter walls.
Furthermore, urban homeowners frequently mount heavy mechanical equipment directly on roof decks to conserve outdoor space. If these heavy units are not supported properly on specialized load-distributing curbs, their continuous weight combined with motor vibrations can crack surrounding brick parapets, pull flashing away from walls, and break waterproofing seals.
When structural issues or persistent ponding threaten the top of your home, working with a qualified flat roofing contractor is vital. These specialists evaluate rafter integrity, correct pitch issues, and install modern, lightweight membranes that keep water moving toward drains without overloading historic framing timbers.
Similarly, heavy cooling equipment mounted overhead requires precise mechanical balance and vibration isolation. If a rooftop unit begins to vibrate aggressively or fail to manage condensation drainage, securing prompt AC repair prevents heavy equipment from rattling support frames and stops corrosive condensate water from leaking into timber roof decking below.
Balancing Thermal Loads and Mechanical System Demands
Historic homes were built long before modern environmental controls, central air, and high-efficiency heating systems existed. Originally, these houses relied on passive ventilation, thick masonry walls, and simple fireplaces to manage thermal shifts. When modern mechanical systems are integrated into old structures, they introduce distinct thermal and physical stresses that can subtly alter the building envelope over time. retrofitting forced-air ductwork or heavy hydronic piping often required cutting notches through load-bearing floor joists—a practice that drastically reduced the weight capacity of those floors.
Masonry, original framing timbers, and heavy cast-iron or steel mechanical runs expand and contract at vastly different rates when exposed to heat. When uninsulated heating pipes or ductwork pass through tight floor joist notches or original wall chases, repetitive daily heating cycles cause materials to push against one another. Over years of seasonal shifts, this continuous expansion can loosen structural fastenings, crack plaster walls along pipe channels, and cause subfloors to squeak, drop, or warp.
Uninsulated heating lines also dry out nearby timber framing, removing residual moisture from structural joists and causing wood to shrink, twist, or split along natural grain lines. This process, known as localized framing creep, leads to noticeable floor sags near utility chases and central mechanical shafts. When wood loses its internal moisture content too quickly, it grows brittle and loses its natural flexibility, making it far more vulnerable to cracking under sudden heavy loads.
System efficiency plays a critical role in preserving these materials. When central heating systems operate inefficiently, they run for extended cycles, overheating mechanical chases and subjecting surrounding timber framing to prolonged thermal stress. Partnering with an experienced Heating company ensures that system outputs match the home’s heating requirements, preventing excessive thermal cycling while reducing operational costs.
Regular mechanical maintenance keeps climate control equipment running cleanly without generating excess heat or vibration in utility chases. Scheduling routine furnace repair resolves issues like cracked heat exchangers, blower motor imbalances, and improper ventilation. Keeping these systems running smoothly protects timber framing from excessive drying, eliminates vibration transfer, and ensures your historic townhome remains structurally sound and comfortable year-round.
Maintaining Structural Integrity for the Long Term
Owning a historic city home is both a privilege and a long-term commitment to preservation. The character, architectural detail, and craftsmanship found in classic townhomes simply cannot be duplicated today. However, protecting these properties requires looking beyond surface cosmetics and paying close attention to how structural, environmental, and mechanical systems interact over time. Older homes do not fail instantly; they give long, subtle warnings through sticking doors, minor plaster lines, slight floor slopes, and shifting masonry mortar.
By taking a proactive approach to home maintenance—monitoring foundation alignment, inspecting load-bearing entries, sealing moisture barriers, protecting flat roofs, and servicing heavy mechanical equipment—you can identify minor shifts before they evolve into major structural failures. Developing a seasonal inspection schedule allows you to track changes over time, giving you clear documentation when consulting with structural engineers or specialized tradespeople. A well-maintained home not only retains its historical charm and resale value but also provides a safe, stable, and comfortable environment for decades to come. Stay vigilant, address early warning signs promptly, and consult experienced professionals to keep your townhome structurally sound for generations to come.